
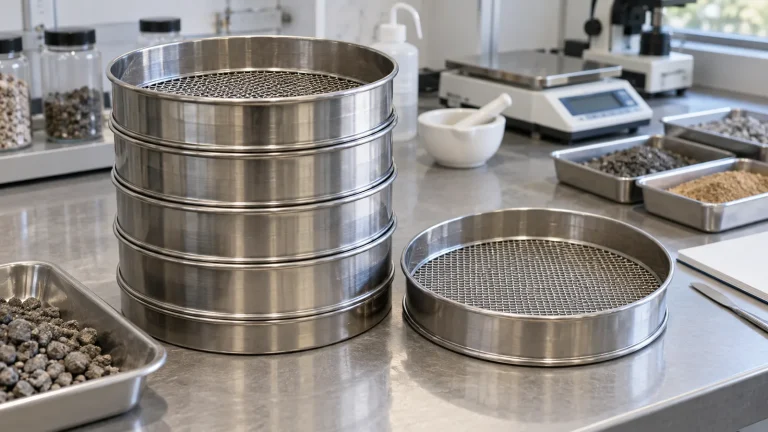
A laboratory test sieve is a measuring tool built around a controlled opening size. It separates a sample into fractions so a laboratory can describe particle-size distribution, compare incoming lots, or check a production process. The wire cloth matters, but so do its attachment to the frame, the identification record and the way the sample is tested. Buying a circle of fine mesh is therefore only one part of buying a dependable test sieve.
What makes sieve cloth different from ordinary screening mesh?
Industrial screening mesh is often selected around production throughput, service life and fit to a machine. Test sieve cloth is selected for a measurement task, where the distribution of actual openings and the documented specification matter. A cloth that looks uniform to the eye may still be unsuitable for a laboratory method. The ISO 3310-1 standard addresses technical requirements and testing for metal wire-cloth test sieves. ASTM E11 is another commonly specified framework. State the applicable standard and edition in the order rather than assuming that all products labelled laboratory grade share the same acceptance criteria.
The basic interlaced structure is explained in our woven wire mesh guide. For a test sieve, however, the purchasing decision also includes the complete frame assembly and its documentation. Do not substitute a production screen simply because its advertised opening is close to the laboratory sieve designation.
Specify aperture before relying on a mesh number
A nominal aperture describes the target opening width. Mesh count describes repetition per unit length and does not, on its own, give the opening unless the wire diameter is also known. Standardized sieve designations belong to specified series; an informal supplier mesh number is not an adequate replacement. Ask for the nominal aperture in millimetres or micrometres, the designation system, and the supporting conformity information.
For example, a laboratory purchasing a 500 micrometre sieve should order that aperture within its chosen method and standard, not invite an unspecified “equivalent mesh.” Two offers can look similar while differing in frame dimensions, cloth construction or documentary scope. Recording the units explicitly also prevents a 0.5 millimetre requirement being confused with 0.5 micrometres. These simple administrative checks are valuable before any equipment reaches the test bench.
Match the frame and stack to the laboratory method
Frame diameter, usable depth, lid and receiver pan must suit the shaker and sample procedure. Nominal inch and metric frames should not be assumed interchangeable. Check the mating dimensions and clamping arrangement, especially when a laboratory mixes manufacturers or replaces one member of an existing stack. A frame that cannot seat consistently can undermine an otherwise carefully specified cloth.
Build the sieve series around the reporting requirement. Coarser sieves usually sit above finer sieves, with a pan beneath, but the actual sequence and loading follow the method. Buying every available aperture is rarely useful; missing a required control size is equally unhelpful. Before ordering, create a simple schedule listing each aperture, frame size, serial identification requirement and number of working and spare units.
Understand what the certificate actually covers
A statement of compliance and a report containing individual inspection results provide different levels of information. Haver & Boecker’s purchasing guidance distinguishes conformity documentation from additional sieve inspection options. Ask the supplier exactly what is measured, which sieve the report identifies, and what the report allows the laboratory to conclude.
Our editorial recommendation is to tie the certificate to the physical sieve at receiving: record the serial number, aperture, supplier, delivery date and document location together. A certificate stored against an invoice alone can be difficult to trace after several identical sieves enter service. If the test method or customer requires a particular verification level, put that requirement in the purchase order before quotations are compared.
A repeatable result starts with the sample
The test sieve cannot compensate for an unrepresentative sample. The laboratory procedure should define how a bulk lot is sampled, divided and prepared before sieving. It should also control sample mass, test duration, agitation settings and the endpoint used to judge completion. Changing several of these factors while comparing two product lots makes the interpretation much weaker.
As a practical troubleshooting sequence, first confirm sieve identity and condition, then sample preparation, loading and shaker settings. Record retained masses and check the mass balance according to the method. A surprising result should trigger an investigation, not an immediate assumption that the supplier shipped the wrong particle size. Moisture, agglomeration, trapped material and sample loss can all complicate a result. Decisions about wet rather than dry testing need a validated procedure appropriate to the material.
Cleaning and damage checks
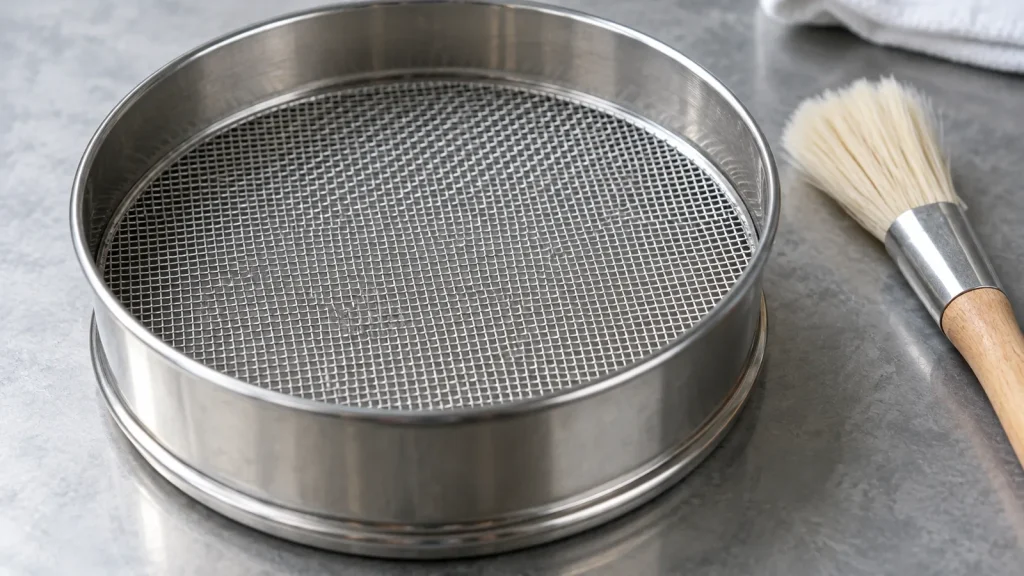
Use the sieve manufacturer’s cleaning instructions for the particular cloth and frame. Fine cloth is vulnerable to forceful brushing, sharp tools and inappropriate cleaning methods. W.S. Tyler offers purpose-made gentle cleaning brushes; that does not mean one brush or ultrasonic cycle is suitable for every sieve. Do not force lodged particles through an opening to restore a clean appearance.
Before reuse, inspect the cloth, its connection to the frame and the frame itself. Torn wire, distorted openings, a loose attachment or persistent blockage should be recorded and referred to the laboratory’s acceptance process. Keep damaged equipment out of the working stack until disposition is clear. The general documentation habits in our receiving inspection checklist are useful here, although laboratory verification needs its own method-specific controls.
Questions to settle before the next order
Use a written specification to settle five issues: the required aperture series, the frame and shaker fit, the documentation level, the intended test procedure and the replacement policy. Ask how the supplier identifies individual units and what happens if a sieve fails the agreed receiving checks. These questions make the commercial comparison more useful than a simple price-per-sieve table. Our wire mesh RFQ guide provides a structure for keeping requirements aligned across quotations.
For high-use sieves, the laboratory should define a review interval based on its quality system, usage and observed wear. There is no universal calendar interval established by this article. Retain the original record, subsequent checks and the retirement decision so that a later investigation can identify which equipment supported a reported result. A well-managed sieve is both a physical assembly and a traceable measurement record.