
Metal lath is an expanded metal sheet used to provide a mechanical key and support for plaster, stucco, and selected concrete or finishing systems. It is not simply decorative expanded metal: rib profile, sheet weight, attachment, overlap, backing, corrosion protection, and the installed finish system all affect performance.
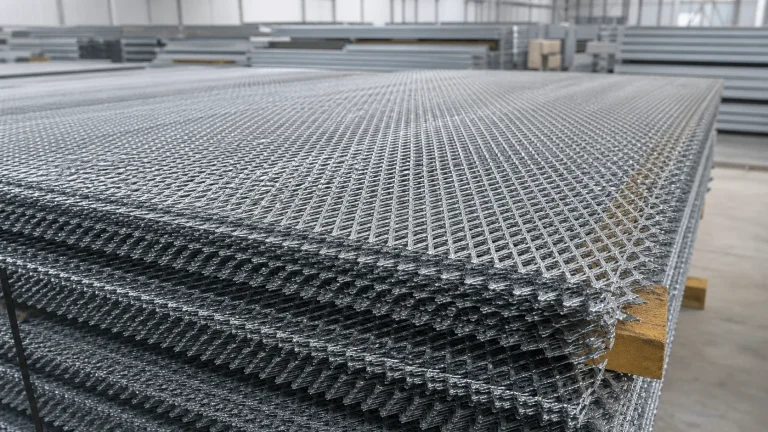
Identify the product form
Flat lath, rib lath, paper-backed lath, corner reinforcement, and related accessories serve different installation conditions. Ribs can add stiffness and create spacing; backing can affect handling and plaster retention. The product should be selected by the relevant building-system requirements rather than by diamond pattern alone.
Expanded metal is created by slitting and stretching sheet, but the intended function determines whether a sheet is a lath, guard, walkway, or decorative panel. See the expanded metal guide for the underlying manufacturing distinction.
Specify and inspect the installed-system inputs
State material, coating, sheet dimensions, rib or profile type, weight or thickness basis where required, accessory needs, packing, and accepted edge condition. Confirm compatibility with the substrate, fasteners, moisture-control layers, and finish system. A structured RFQ avoids assumptions about product form and finish.
At receipt, inspect identity, sheet geometry, finish damage, sharp edges, bundle condition, and quantity before installation using the receiving inspection checklist. For wider mesh-family context, see what wire mesh includes or use the contact page to suggest a construction topic.
How metal lath works within a wall assembly
Metal lath does not provide a finish by itself. It gives a cementitious coating a mechanical key while transferring local forces to the approved backing and fastening system. The lath profile, substrate, fastener type, spacing, laps, trim accessories, moisture-management layer, and finish coat must follow the applicable wall-system design. Selecting a heavier sheet without addressing the attachment or substrate does not solve a system problem.
Before ordering, identify interior or exterior exposure, substrate type, expected finish thickness, local corrosion conditions, corner and opening details, and whether a ribbed product is required. These points determine the appropriate lath form and accessory package more reliably than a generic diamond pattern.
Installation, handling and common mistakes
Store bundles dry and supported to avoid permanent distortion. During installation, keep sheets aligned, provide the specified overlaps, secure loose edges, and use accessories at corners and transitions where the system requires them. Cut edges can be sharp and may expose unprotected metal, so handling and protective measures need to be planned before work begins.
Common failures include inadequate fastening, unsupported overlaps, mixed accessory systems, damaged coating, and treating wall movement or moisture issues as a lath problem. Inspection should record product identity, sheet form, coating condition, installation layout, and visible damage before the lath is concealed.
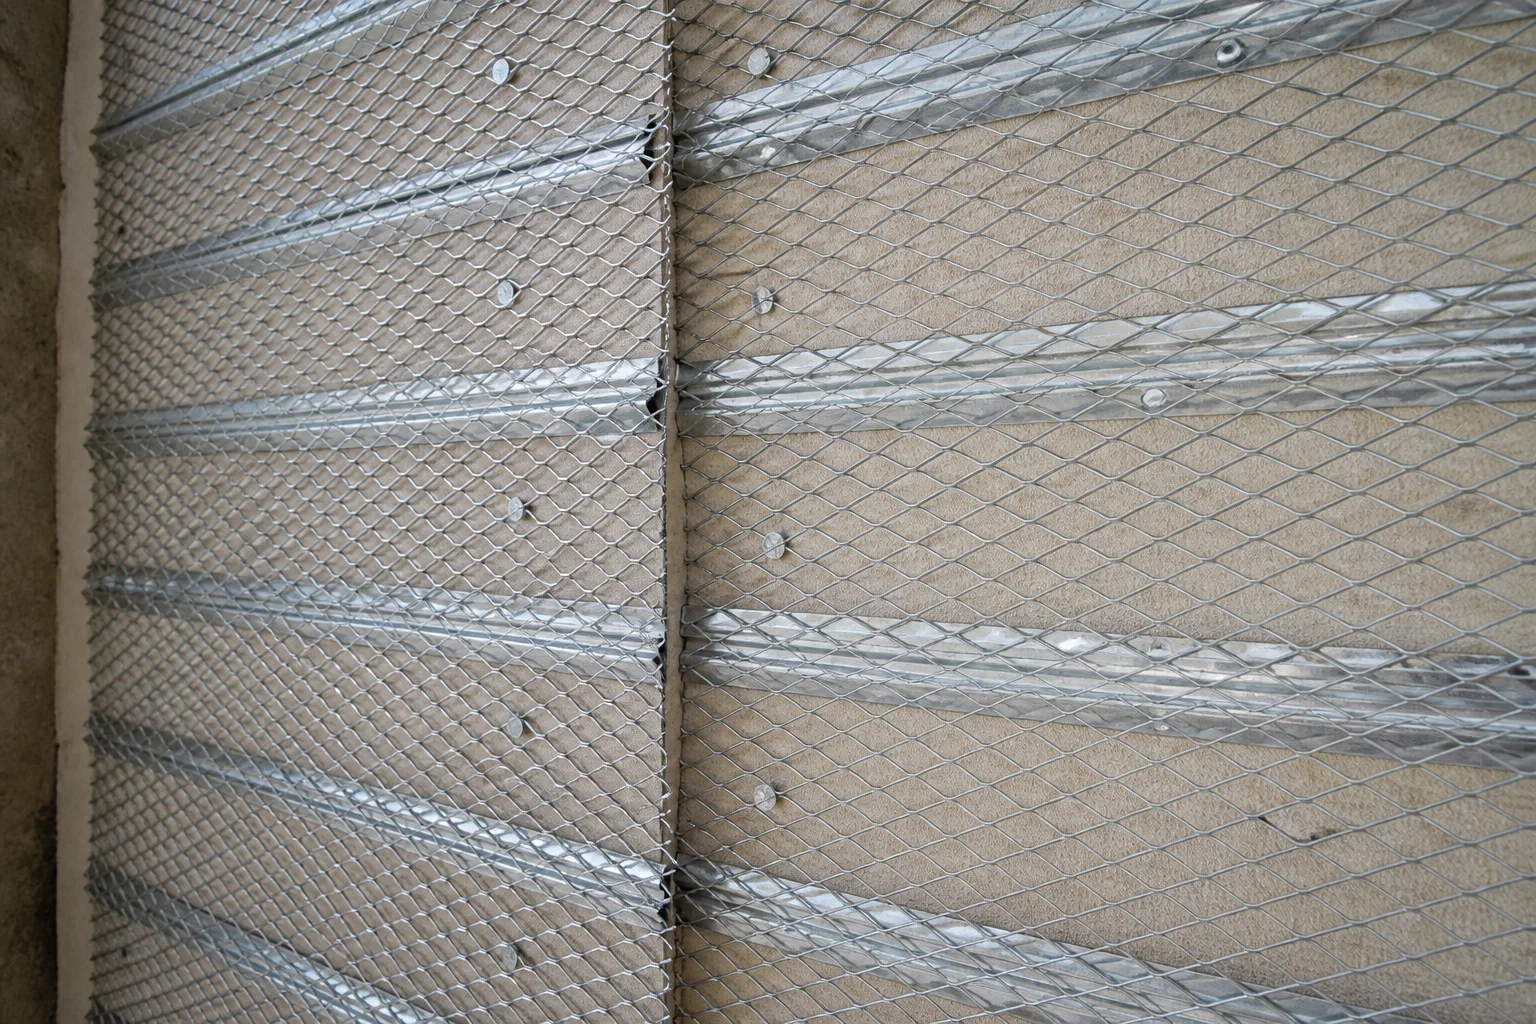
Procurement checklist
Ask suppliers to declare material, coating, profile, sheet dimensions, mass or thickness basis, accessories, packing, and any relevant compliance evidence. Compare equivalent system inputs, not only unit price. The wire mesh RFQ guide and receiving inspection checklist provide a useful structure for documenting those assumptions.