
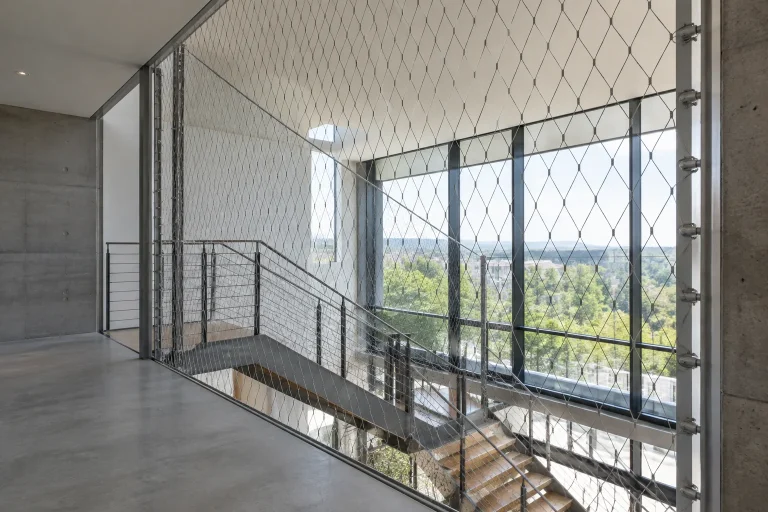
Architectural wire rope mesh uses small stainless steel cables to form a flexible, often diamond-shaped net. It can provide a light visual barrier across stairs, balconies, facades and other openings. The net is only one component of a system: cable connections, perimeter frames, anchors, tension and the supporting structure determine how the installed assembly performs.
How rope mesh differs from familiar fence mesh
Each visible line is a stranded rope, not a single bent wire. Connections may use pressed metal sleeves or a sleeveless interlaced construction. The geometry can be adjusted for a particular opening, but nominal mesh size still needs a clear measurement convention and installed orientation. Jakob Rope Systems’ Webnet overview illustrates these construction and application choices as one manufacturer’s system.
Ordinary chain-link fence mesh is made from interlocking bent wires; a welded fence panel is a rigid welded grid. These products can serve different design and budget priorities. A drawing should identify the selected system instead of using the generic phrase wire mesh.
Describe the diamond geometry precisely
State rope diameter, strand construction, nominal mesh width and height, sleeve type, panel orientation and finished dimensions. A diamond opening can change shape as the net is tensioned, so dimensions measured on a relaxed sample may not match the installed condition. The supplier should state which geometry is guaranteed after installation and how edge rows terminate.
For a facade, visual transparency and plant support may lead to a larger opening. For a railing or animal enclosure, permitted opening and load criteria can be much stricter. Do not assume that a photographed installation establishes suitability for another project. Product catalogues describe possible configurations; the design team must identify the applicable local building and safety requirements.
The perimeter carries the force
A cable net distributes applied load to border ropes, frames, posts and anchors. The edge condition therefore deserves as much attention as the field mesh. Depending on the system, the net may be laced into a rigid frame, attached to perimeter cables or clamped to a supporting structure. Jakob’s frame examples show one way a pre-installed rope net and stainless frame can form an assembly.
Specify the frame material and section, corner details, lacing cable, fasteners, anchor spacing and substrate. A rope net with adequate strength can still fail a design requirement if its support is too flexible or an anchor is unsuitable for the concrete or steel beneath it. Any safety function requires project-specific engineering and approval of the complete installation.

Separate decorative use from fall protection
A decorative divider and a fall-protection infill may look nearly identical. The required design loads, allowable deflection, opening limits, impact conditions and test evidence can differ greatly. Ask whether the quoted configuration is covered by a relevant approval or test for the actual use and jurisdiction. A certificate for one cable diameter, mesh size and fixing layout should not be read as approval for every possible variation.
The manufacturer’s safety applications demonstrate that tested systems exist, but the specifier still needs to match the approved assembly to the project. Put loads and acceptance documents into the RFQ before comparing prices, especially at stairs, bridges and elevated walkways.
Material and exposure selection
Stainless rope, sleeves, frames and fasteners should be specified as an assembly. Coastal salt, de-icing residue, industrial deposits and cleaning agents affect maintenance needs. Our 304 versus 316 material guide explains why alloy choice depends on exposure rather than appearance. The system supplier may recommend a grade beyond those two for a demanding site.
Detail drainage and access for washing; trapped deposits around sleeves and lower frame members can be more demanding than an open, rain-washed field of mesh. Jakob’s coastal-service guidance calls for cleaning and cautions against treating stainless steel as maintenance free in salt exposure. A proposed paint or coating also needs the manufacturer’s agreement.
Installation and maintenance checks
Confirm the support survey before fabrication because openings rarely match early concept drawings exactly. On site, record anchor locations, frame alignment, edge cable routing, tensioning sequence and the final opening pattern. Avoid routing ropes across sharp edges. The installer should use the approved setting method rather than tensioning until the net merely looks flat.
Inspect after installation and periodically thereafter for loose sleeves, broken strands, damaged frames, failed anchors, corrosion staining and changes in deflection. Record unusual impact events. Cleaning instructions should name acceptable products and methods so maintenance crews do not damage finishes or leave corrosive residues. A documented baseline photo is useful for later comparison.
What belongs in the purchase package
Provide dimensioned elevations, support details, intended use, design loads, required approval basis, rope construction, mesh geometry, alloy, finish, accessories and an installation scope. Ask the supplier to mark every deviation and identify who designs anchors and signs off the installed system. Our wire mesh RFQ guide helps keep proposals comparable; our receiving checklist helps connect fabricated panels, documents and site locations.
Good procurement records identify the exact configuration that was evaluated. That matters when a future architect changes a span, the owner adds planting, or a maintenance team replaces one damaged panel. Reassess the altered load and support conditions rather than silently reusing an earlier approval.